
[Case Study] Examples of Robot x Probe Applications Measurement of transparent workpieces | Switching from non-contact sensors reduces costs and improves precision
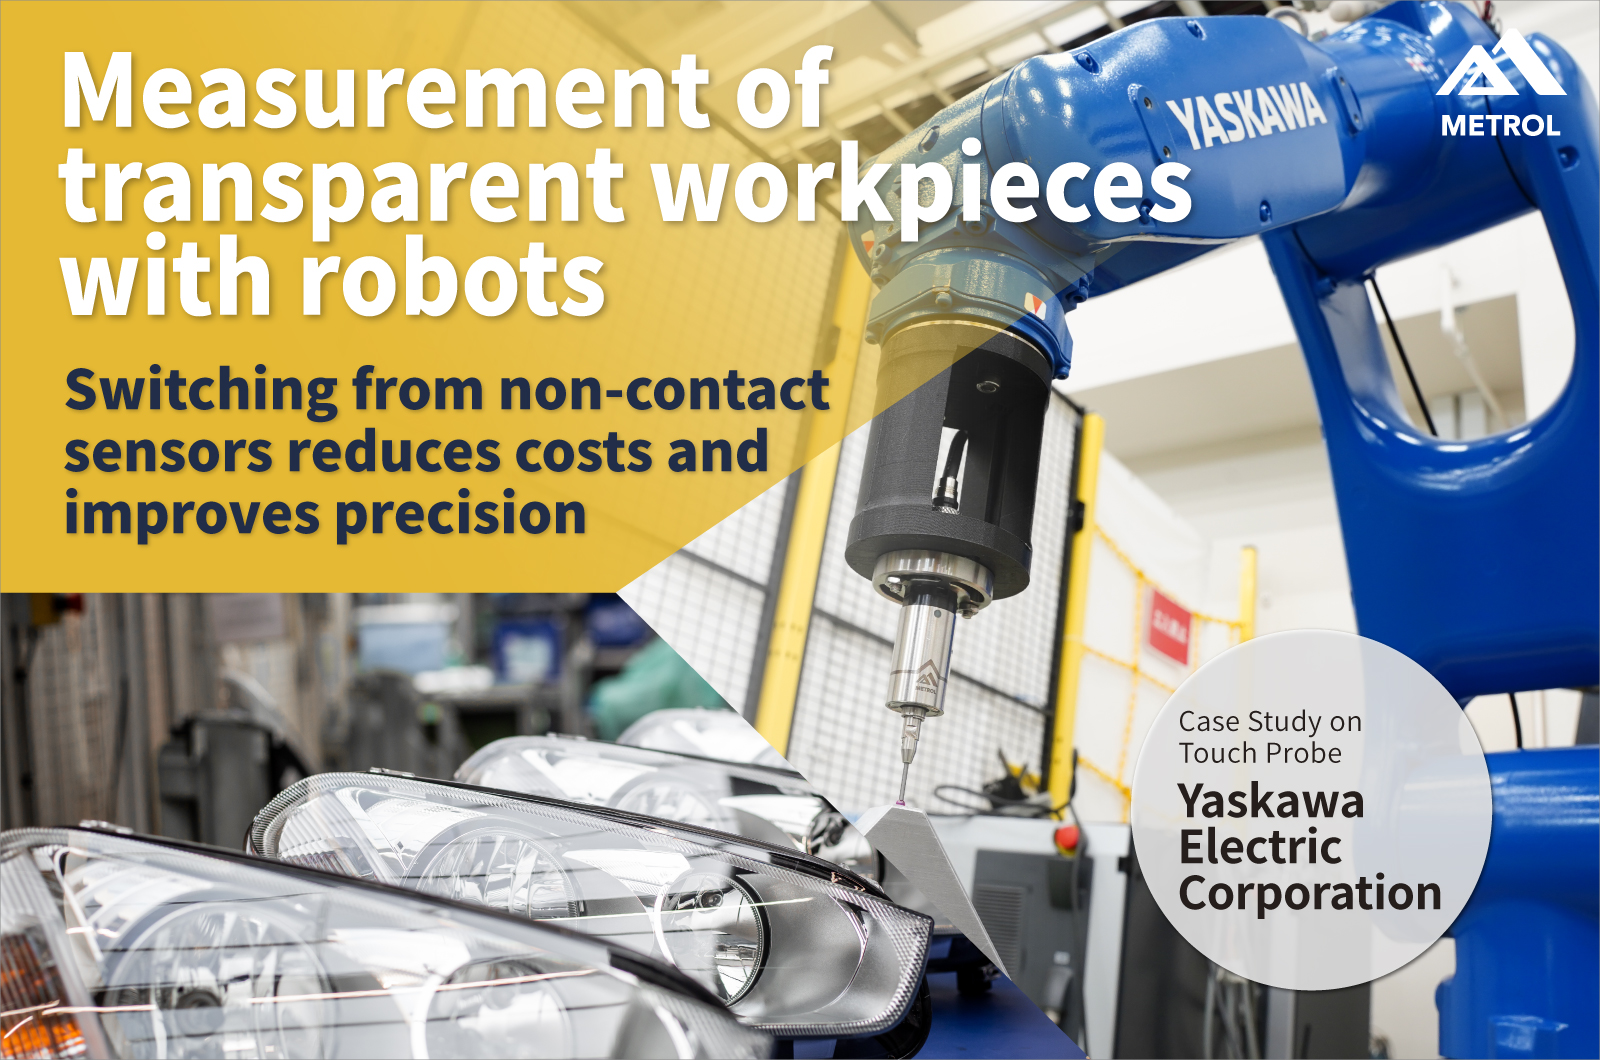
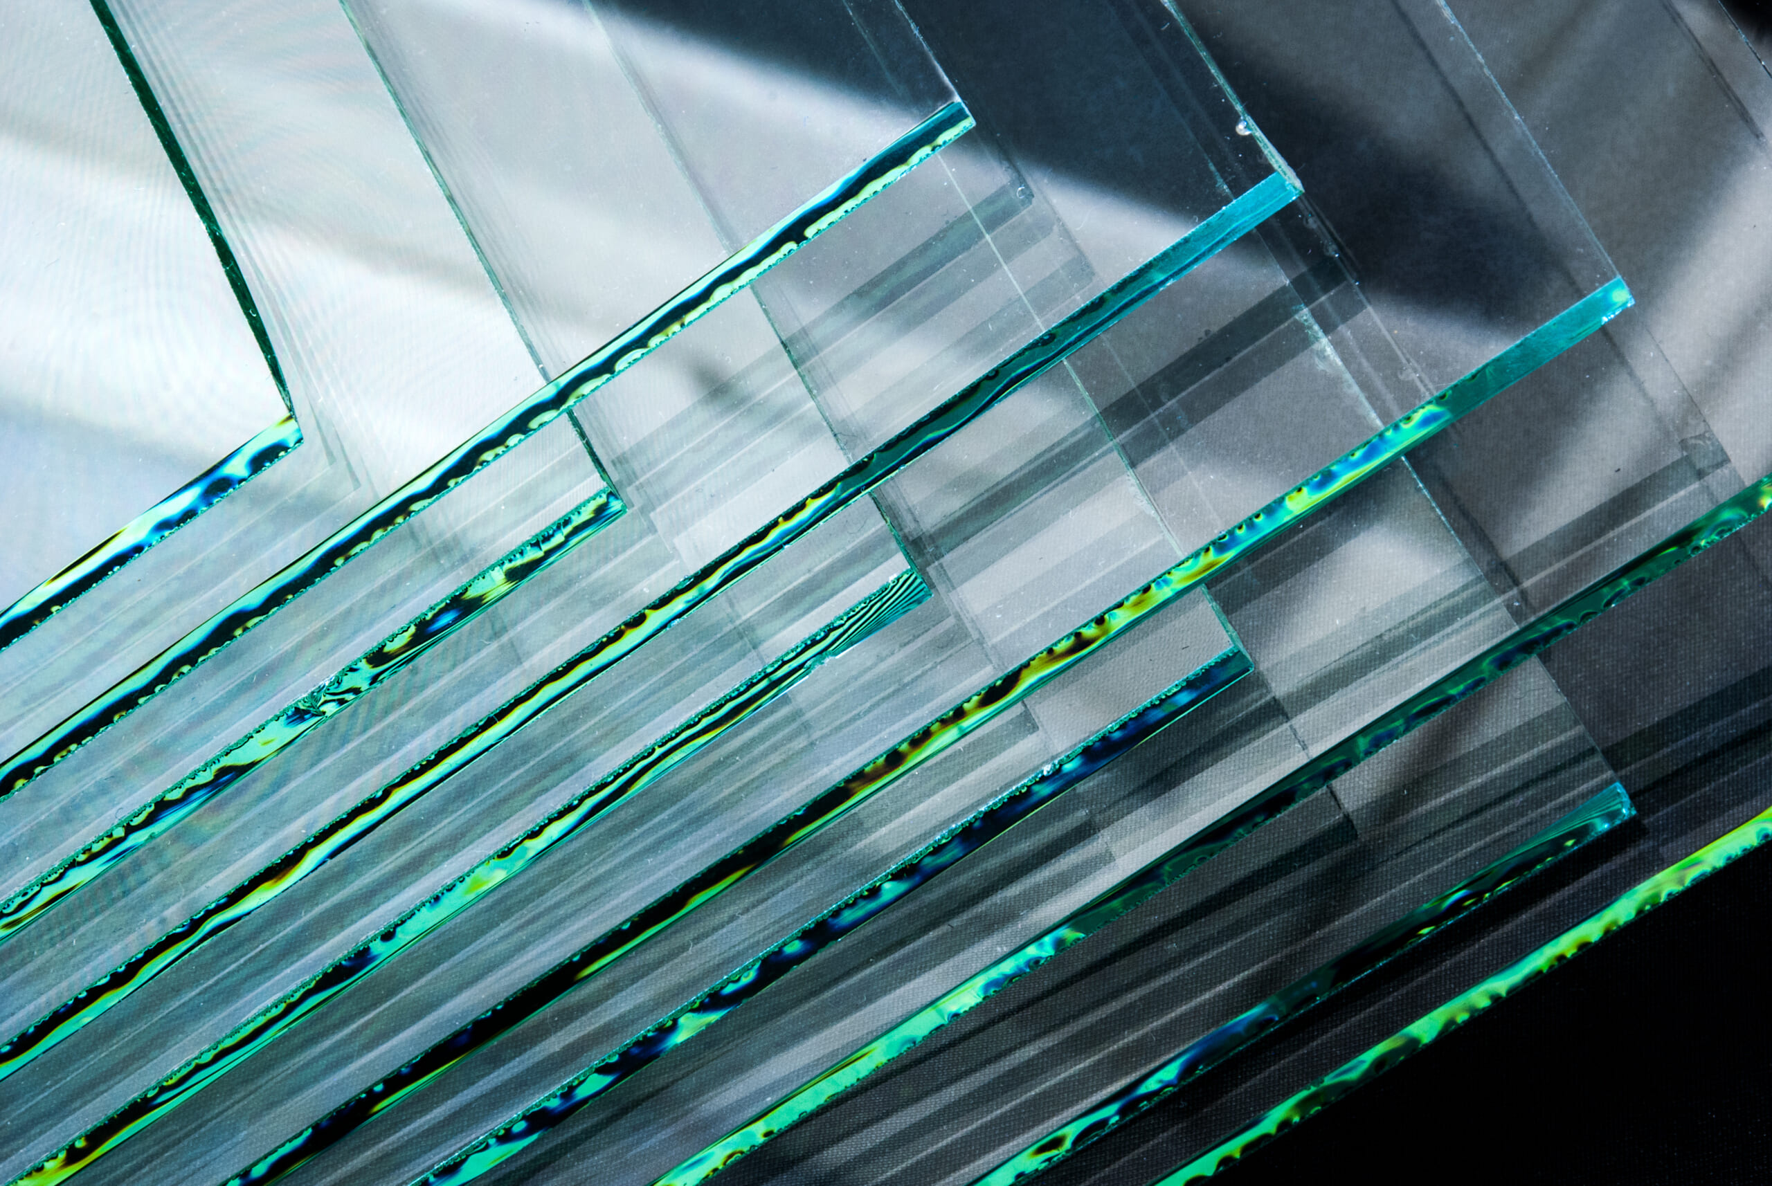
Accurate measurement of distance and height for transparent workpieces such as glass and films is not always possible with optical displacement sensors, due to transmission and diffused reflection of light.
This case study introduces a method which simultaneously improves machining accuracy and reduces costs through reliable detection of transparent workpieces with robots and our probes.
In this case study, we introduce a method that uses a robot in combination with our probe to reliably detect transparent workpieces, achieving both improved machining accuracy and reduced costs at the same time.
Table of Contents
Customer issues
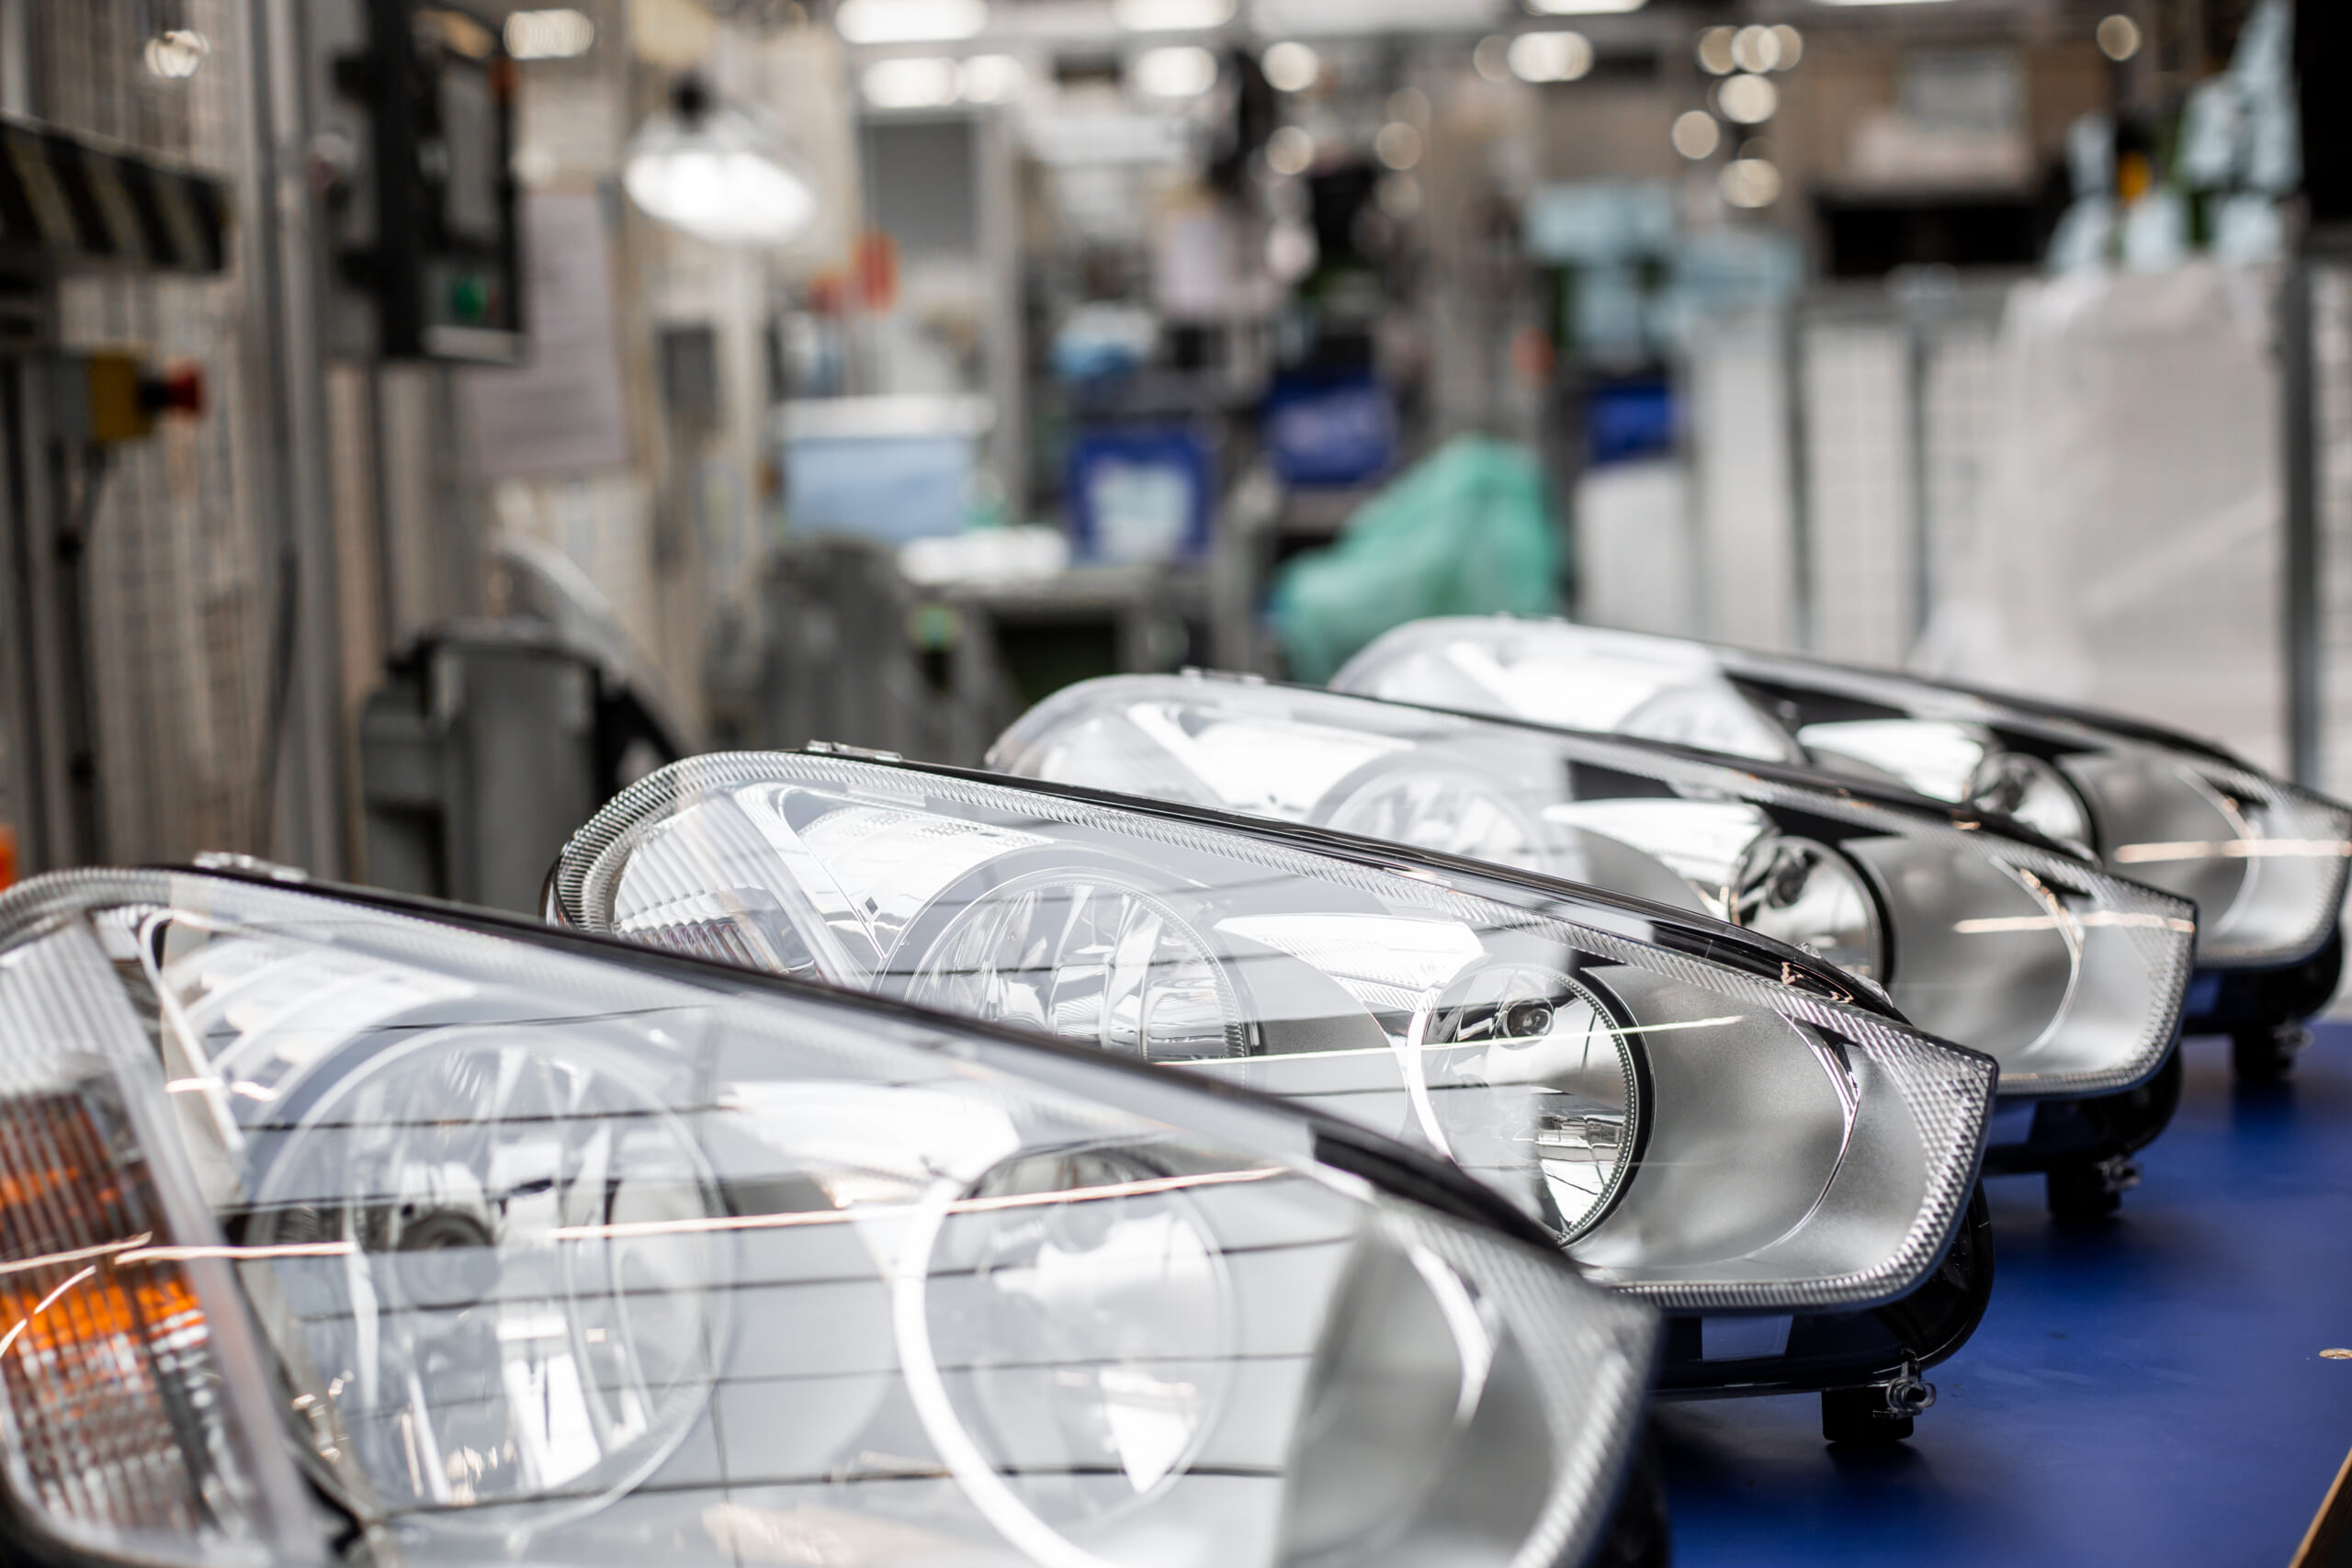
Transparent workpieces such as glass, resin and plastic, used in automotive headlights and camera lenses among other applications, transmit light and thus suffer from measurement instability with non-contact sensors.
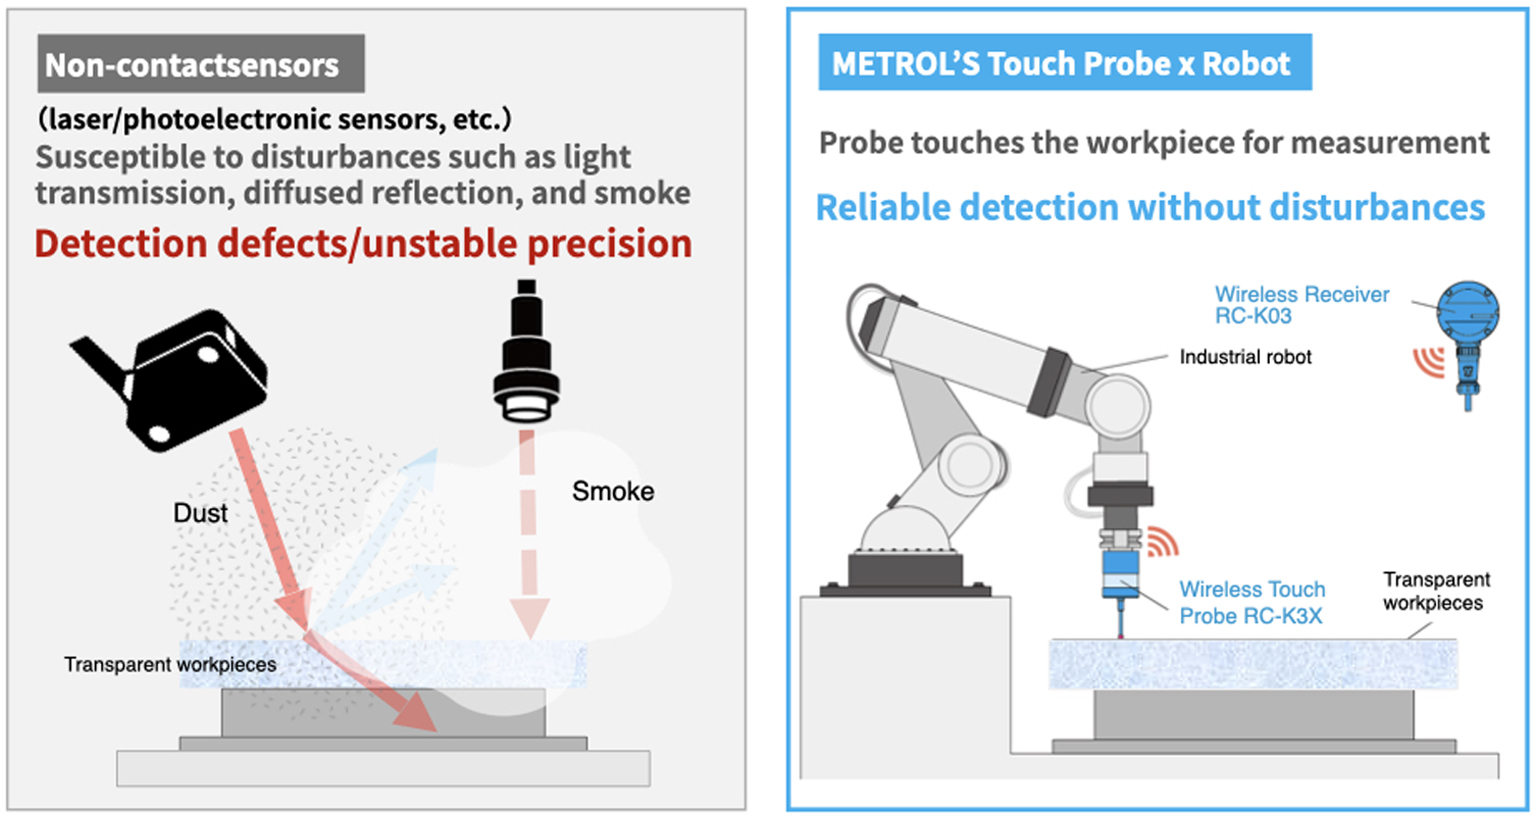
For example, laser sensors apply light and measure the rebound distance. However, as light rebounds poorly from transparent workpieces, measures like placing something black under the jig are required, and maintaining a consistent reflection angle is difficult.
In addition, non-contact sensors are susceptible to onsite disturbances such as fluctuations in light quantity and illuminance as well as smoke and dust, presenting a significant challenge in improving machining precision.
Furthermore, many customers expressed concerns that the introduction of scanners and image sensors, which can cost several million yen, was difficult due to equipment costs.
Challenges
Transparent workpieces cannot be measured accurately with non-contact sensors
Light transmission and diffused reflection render detection unstable
Onsite environmental factors such as light quantity, illuminance, smoke, and dust affect detection
Introduction costs are high
METROL’S Proposal
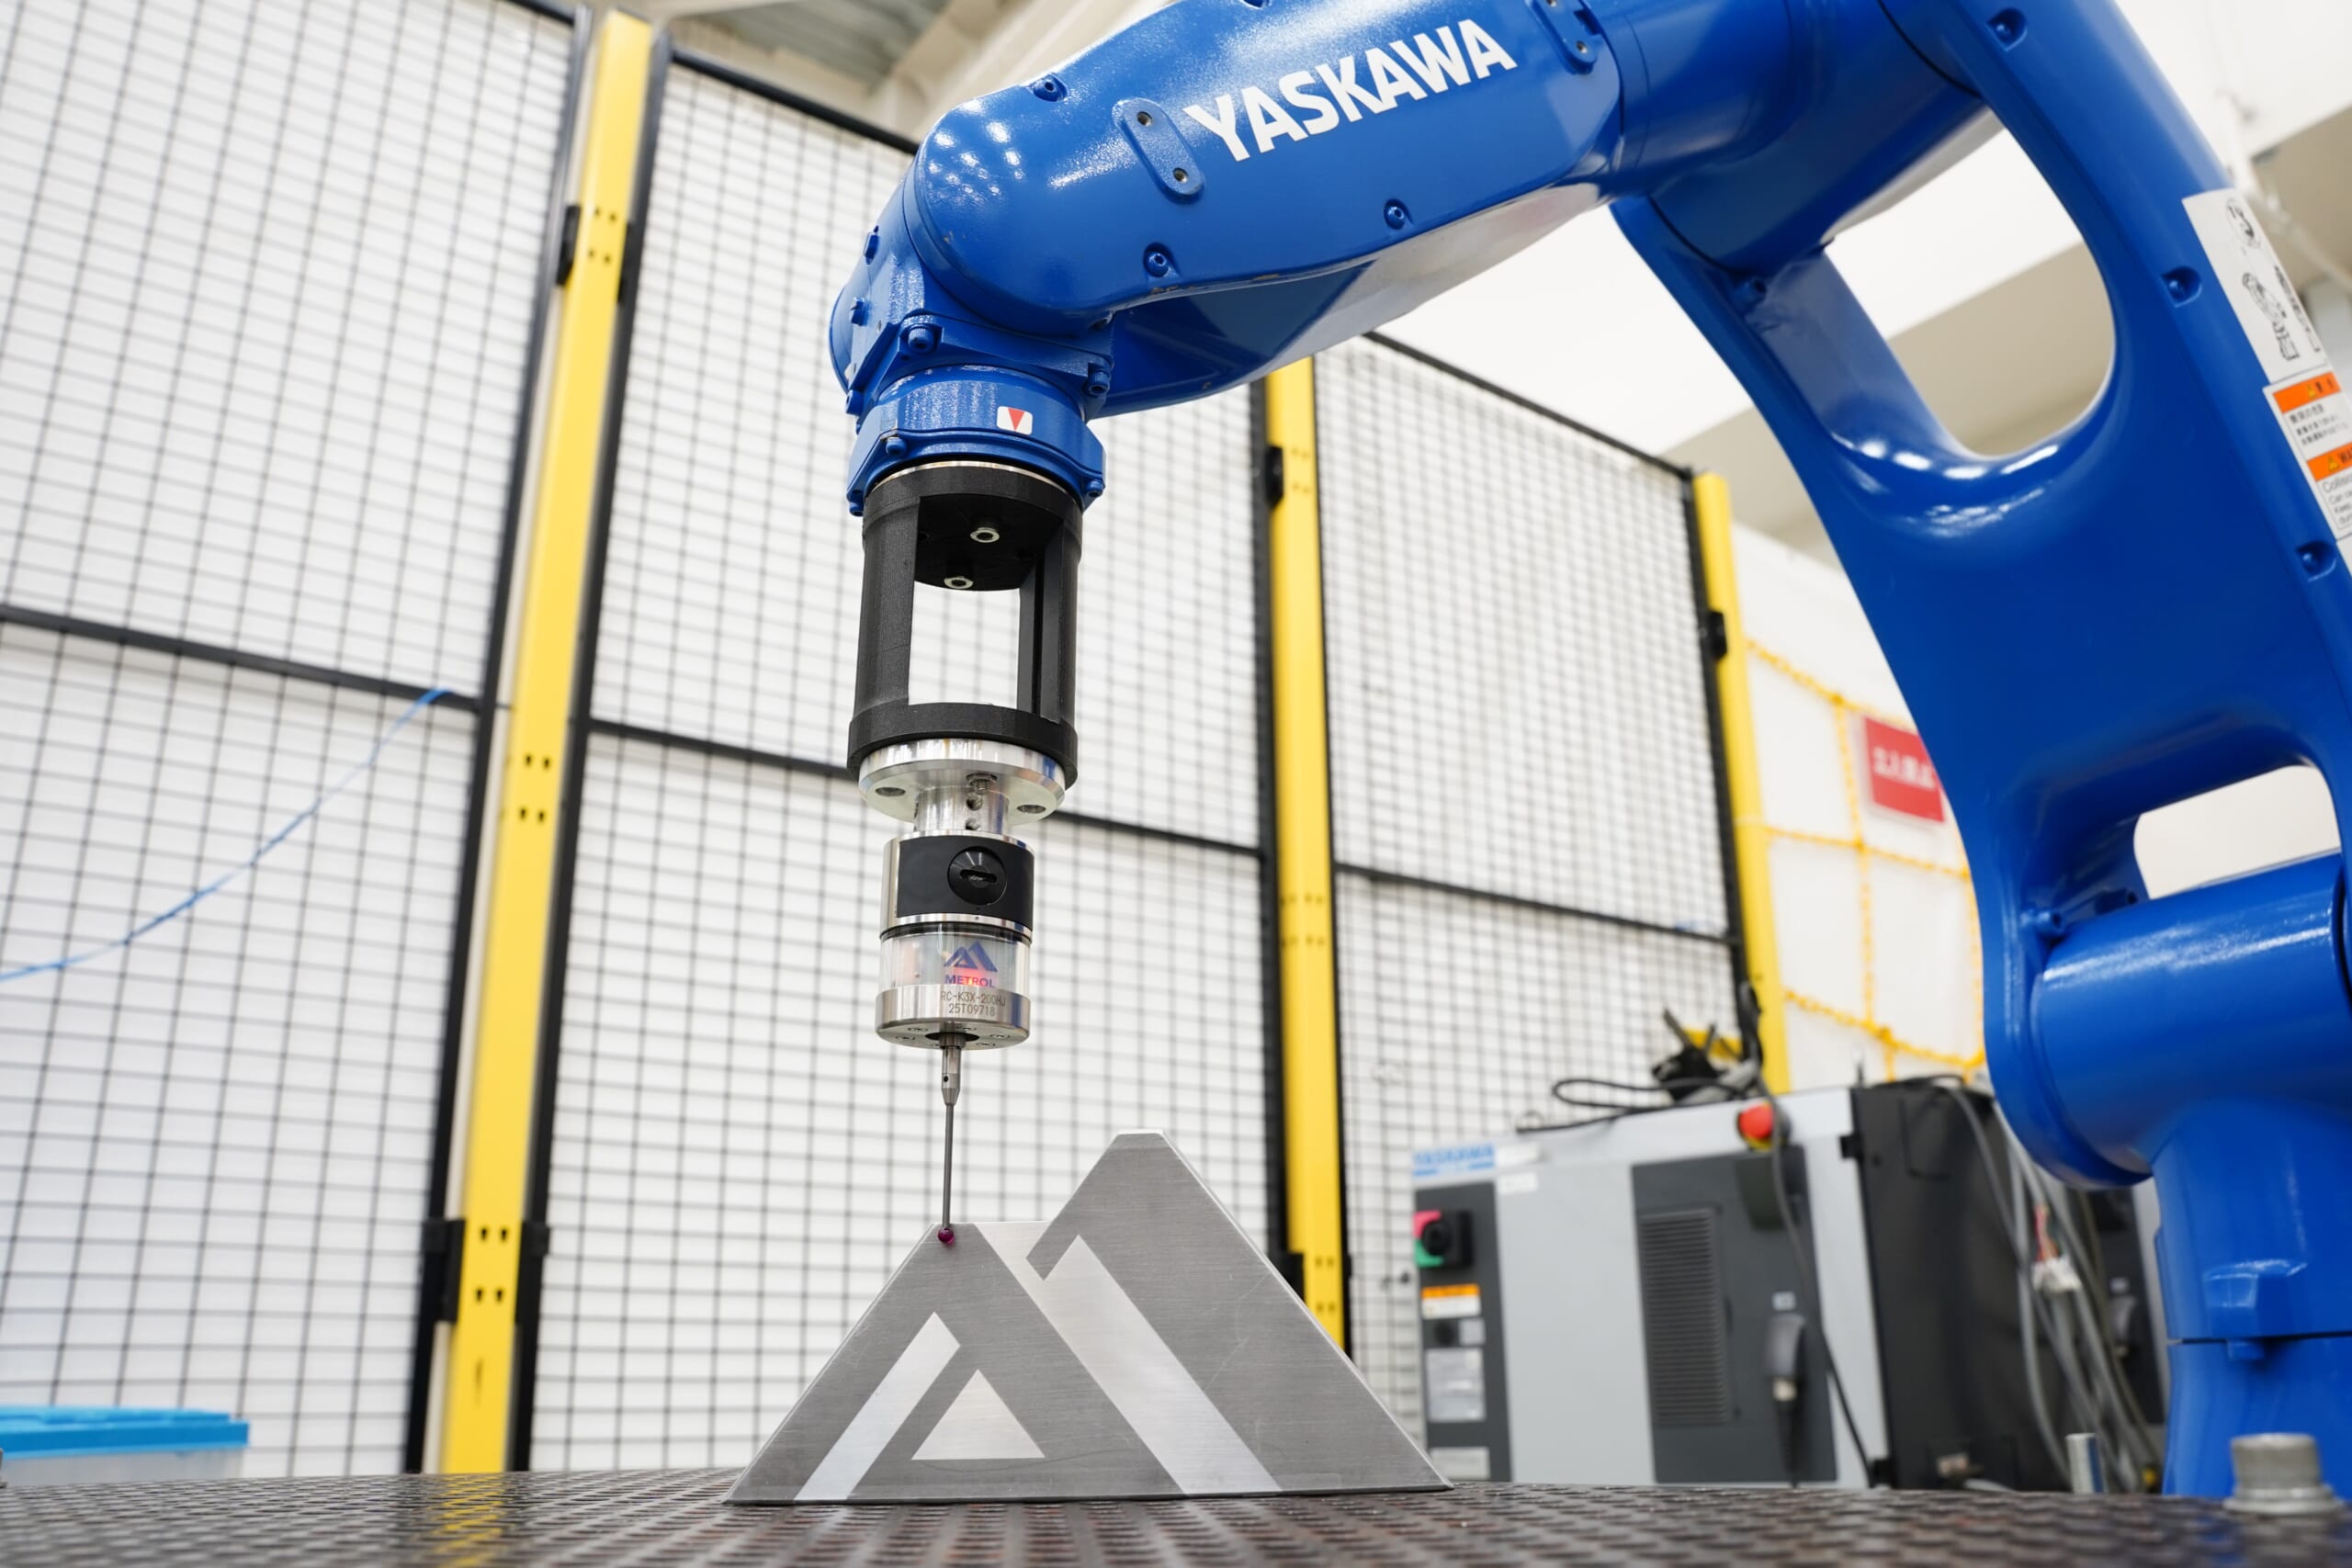
METROL proposed building a system featuring a contact-type touch probe mounted on a robot arm, enabling stable measurement of the positions and dimensions of transparent workpieces. The probe is contact type and thus insusceptible to disturbances such as fluctuations in illuminance, dust, or smoke, enabling highly reproducible measurements even on transparent workpieces.
In addition, customers highly valued the significant reduction in introduction costs compared to laser sensors costing several million yen.
By combining trajectory accuracy of the robot and 1µm repeatability of the touch probe, automation of the previously difficult high-precision positioning of transparent workpieces has been made possible at low cost.
| Laser sensors (non-contact) | Transparent workpiece measurement | Touch Probe (Contact Type) x Robot |
|---|---|---|
| Unstable due to light transmission/ diffused reflection | Measurement accuracy | Contact type enables stability/high reproducibility Transparent/glossy materials supported |
| Susceptible to illuminance, smoke, and dust | Disturbances | No disturbances |
| Expensive | Cost | Inexpensive |
| Manual labor and re-measurement required | Workload | Fully automated with robots |
METROL offers both wired and wireless probes; the use of the wireless type, which does not require wiring, enables easy mounting of the probe on a robot arm without concerns about hampering its movement.
Effects of introduction
Measurement defects on transparent workpieces are significantly reduced, enabling labor savings and reduced working hours through automation of the measurement process.
Equipment costs can also be reduced by switching from expensive non-contact sensors, while the use of robots enables flexible handling of high-mix workpieces as well.
Replacing expensive Non-contact sensors helps reduce equipment costs, and leveraging robots also enables flexible handling of a wide variety of workpieces.
Results
Significantly reduced measurement defects on transparent workpieces
Labor savings and reduced working hours through automation of the measurement process
Reduced equipment costs through switching from laser sensors
Guarantee of high reproducibility quality in combination with robot operation
Comments from personnel in charge
“Demand for industrial robots and collaborative robots is steadily increasing as their use diversifies. Despite the users’ increasingly complex operating conditions and requirements, we can respond flexibly even to highly challenging concerns by combining robots and our sensors. The possibilities for the use of robots and sensors are infinite.”
Find the product introduced in this case study here
Find the robot introduced in this case study here (Yaskawa Electric Corporation)
The products featured in this case study
![Wireless High-Precision Touch Probe[RC-K3X Series]](https://metrol-sensor.com/wp-content/uploads/2026/07/RC-K3X-image2-400x400.png)
Wireless High-Precision Touch Probe[RC-K3X Series]
The RC-K3X series is a Japan-made wireless 3D touch-probe sensor that is mounted inside CNC machine tools such as machining centers to measure the dimensions of machined workpieces.
Using wireless communication, the receiver transmits the probe's measurement signals to the machine.
![[For on-machine measurement] An ultra-compact, wired touch probe K3S series](https://metrol-sensor.com/wp-content/uploads/2025/05/RC-K3X-image2.png)
[For on-machine measurement] An ultra-compact, wired touch probe K3S series
Designed with the industry's smallest. Ultra-compact touch probe for use inside tight machines.
YASKAWA ELECTRIC CORPORATION
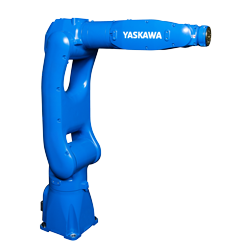
6-axis Vertical Articulated Robot: MOTOMAN-GP7
・ Payload capacity increased from conventional 5 kg to 7 kg, expanding applicability
・ Enables operating speed at the highest level in its class, contributing to improved productivity
・ IP67 as standard on all axes, improving environment resistance
・ Long reach type, adaptable to a wide range of process layouts
Feel free to contact us anytime.
