What Is a Grinding Wheel? A Clear Explanation of Types and Features
Source: "Hajimete no Kousaku Kikai"
Key Points
- A grinding wheel consists of three elements, and its function is determined by five factors
- By mounting a deburring tool on the ATC of a machine tool, burrs can be removed automatically
- Burnishing tools finish metal surfaces smoothly
Table of Contents
Grinding Wheel
1. Features
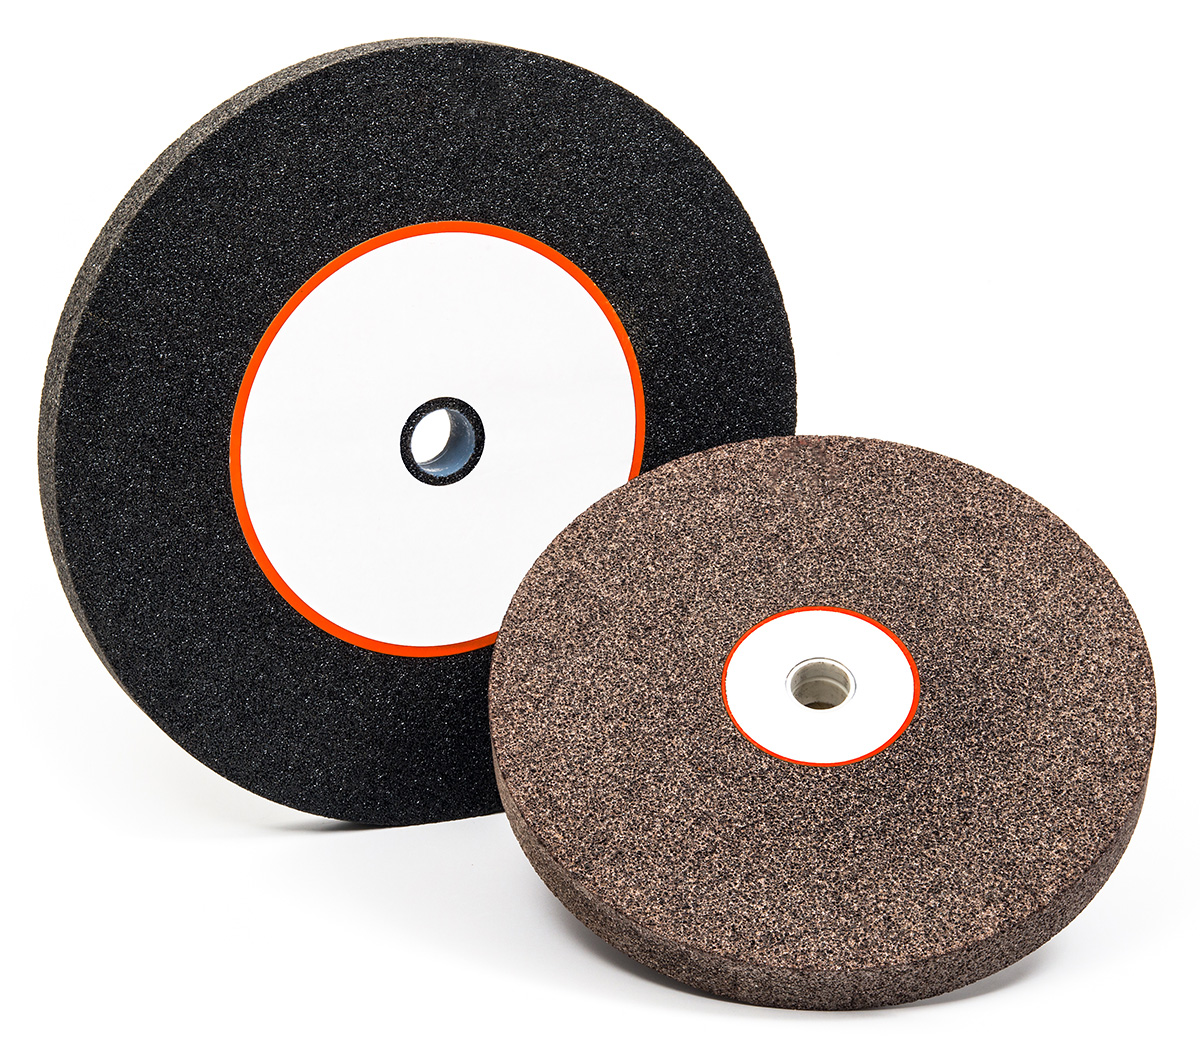
A grinding wheel is a tool used for grinding. Grinding refers to a machining method used to finish materials such as metals with high precision.
Grinding wheels are made by mixing hard, fine particles called abrasive grains with a bonding agent and firing them until hardened. The bonding agent is also called a “bond.”
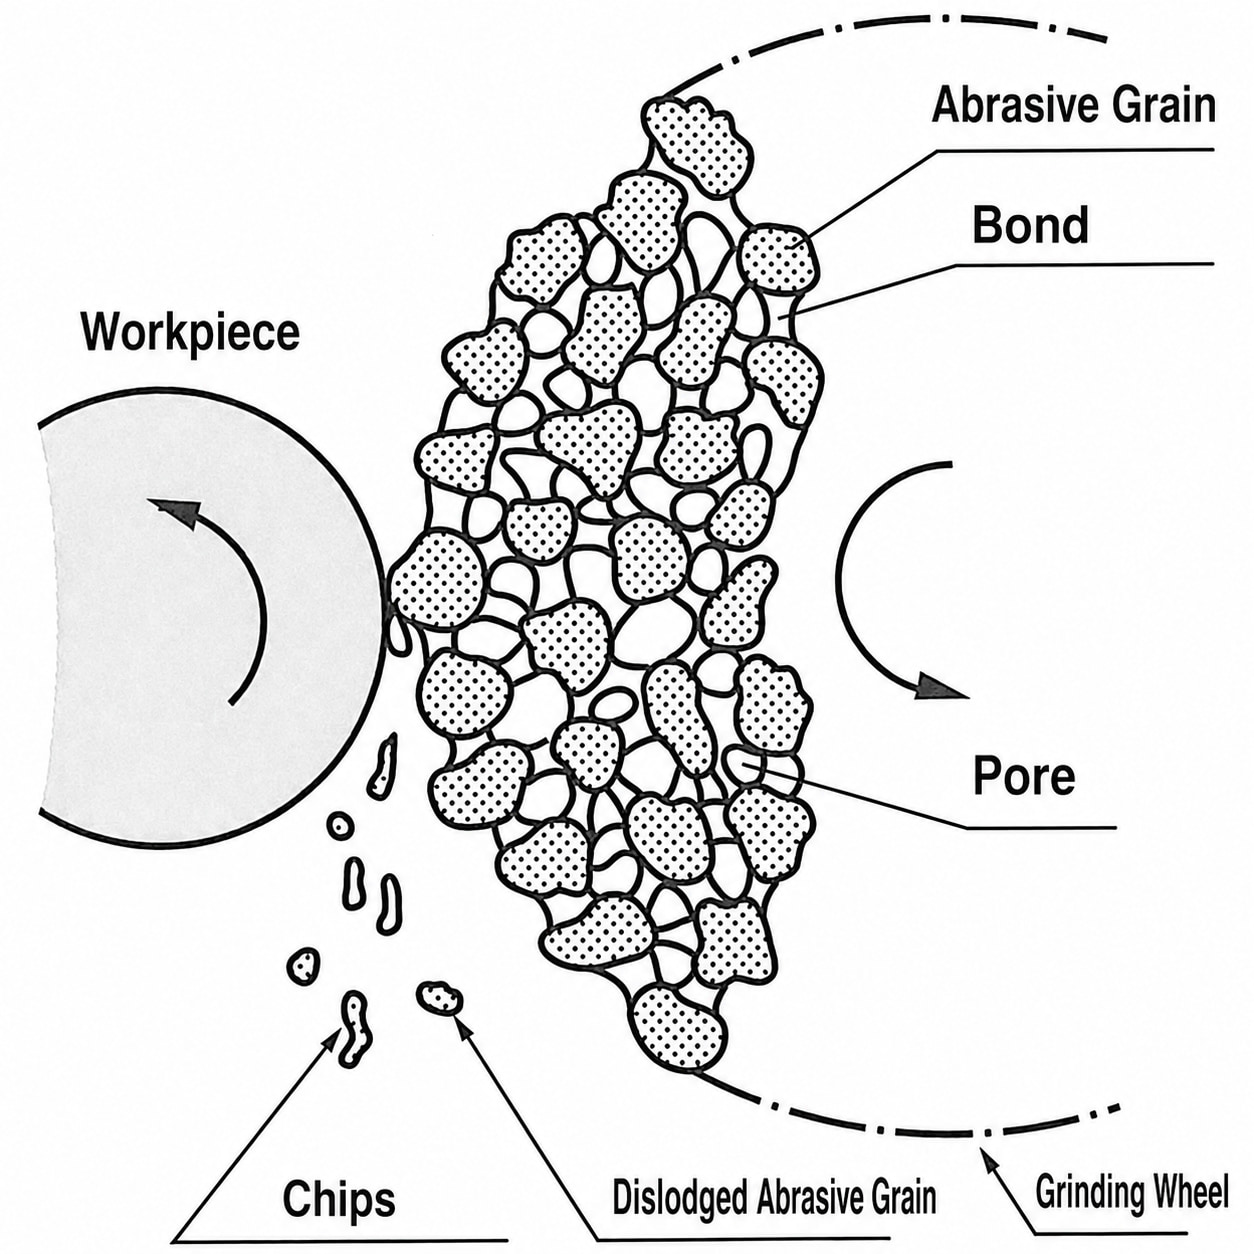
A distinctive feature of grinding wheels that cutting tools do not have is their self-sharpening action. As grinding progresses, the abrasive grains that act as cutting edges wear down and fall away, while new abrasive grains are exposed at the same time.
This allows the wheel to maintain good cutting performance over a long period of time.
2. The Three Elements of a Grinding Wheel
A grinding wheel generally consists of three elements: abrasive grains, bond, and pores. The abrasive grains serve as cutting edges, while the bond holds the abrasive grains in place.
The pores are spaces provided to remove chips. Depending on how these three elements are combined, a wide variety of grinding wheels can be produced.
3. The Five Factors of a Grinding Wheel
The three elements that make up a grinding wheel are further divided into five factors: (1) type of abrasive grain, (2) structure of the abrasive grains, (3) grain size of the abrasive grains, (4) type of bond, and (5) grade, or bonding strength, between the abrasive grains and the bond. These five factors determine the function of the grinding wheel.
Abrasive grains are broadly divided into conventional abrasive grains and superabrasive grains. Conventional abrasive grains are further classified into alumina, or aluminum oxide, types and silicon carbide types. In general, alumina-based grinding wheels are used for grinding steel materials and stainless steel, while silicon carbide types are suitable for machining nonferrous metals and cast iron.
Superabrasive grains are divided into diamond and cubic boron nitride, or CBN. Both are extremely hard materials.
The structure of abrasive grains is an indicator of how much of the grinding wheel’s volume is occupied by abrasive grains. It is also called the abrasive grain percentage.
The higher the abrasive grain percentage, the greater the proportion of abrasive grains and the denser the wheel structure. If the abrasive grain percentage is low, the proportion of abrasive grains in the wheel is smaller and the structure is more open.
Grain size refers to the size of the abrasive grains. However, it is classified not by the actual particle size, but by the size of the sieve used to sort the particles. The smaller the grain size number, the smaller the sieve, and therefore the finer the abrasive grains.
The main types of bonds that serve as bonding agents include (1) vitrified, (2) resinoid, and (3) metal.
Vitrified bonds use ceramics as the material, provide strong abrasive grain retention, and are suitable for precision grinding. Resinoid bonds use thermosetting resin, which hardens when heated.
They have higher strength than vitrified bonds and are suitable for high-speed machining. Metal bonds are bonding agents based on metal powders such as copper. Because they provide strong abrasive grain retention and are less susceptible to thermal effects, they have a long service life.
In addition, rubber, metal plating, and magnesium are also used as bond materials.
Grade indicates the strength with which the abrasive grains are held by the bond. It is expressed using the letters A〜Z. The closer it is to A, the lower the grade and the softer the grinding wheel.
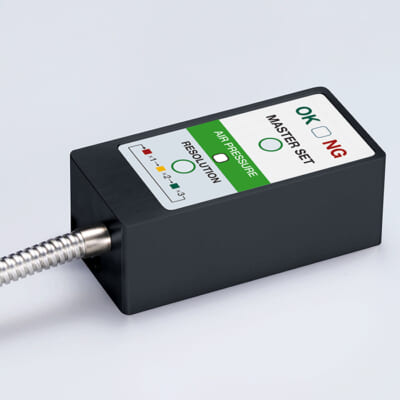
High-precision seating confirmation of workpiece and jig

- Air Gap Sensor -
You can check not only "presence/absence" but also "adhesion (gap)" at the same time with a repeatability of ±0.5 μm.
Click here ›Deburring Tools
1. What Are Burrs?
A burr is an unwanted protrusion that forms on a machined surface when metal or resin material is processed. In Japanese machining workplaces, burrs were once called “kaeri,” but in English they are called “burrs.” In Japan as well, the loanword “bari” has become established.
Burrs have a major impact on product quality. If burrs remain, parts cannot be assembled accurately and the expected performance cannot be achieved. There is also a risk that operators may be injured by touching burrs. For this reason, burrs are recognized in machining workplaces as something that must be removed.
2. Deburring Methods
There are two types of deburring methods: manual deburring and automated deburring.
Manual deburring uses tools such as a scraper, which is a spatula-like tool, or a disc grinder.
Regardless of which tool is used, the burden on operators is high, so demand for deburring automation has been increasing in recent years.
There are two approaches to automating deburring: using dedicated machines or robots, and using dedicated deburring tools mounted on the automatic tool changer, or ATC, of a machine tool.
Dedicated machines use methods such as waterjet machining and barrel finishing.
Barrel finishing is a process in which a workpiece with burrs is placed in a barrel together with abrasive media, and the barrel is rotated to polish the workpiece while also removing the burrs.
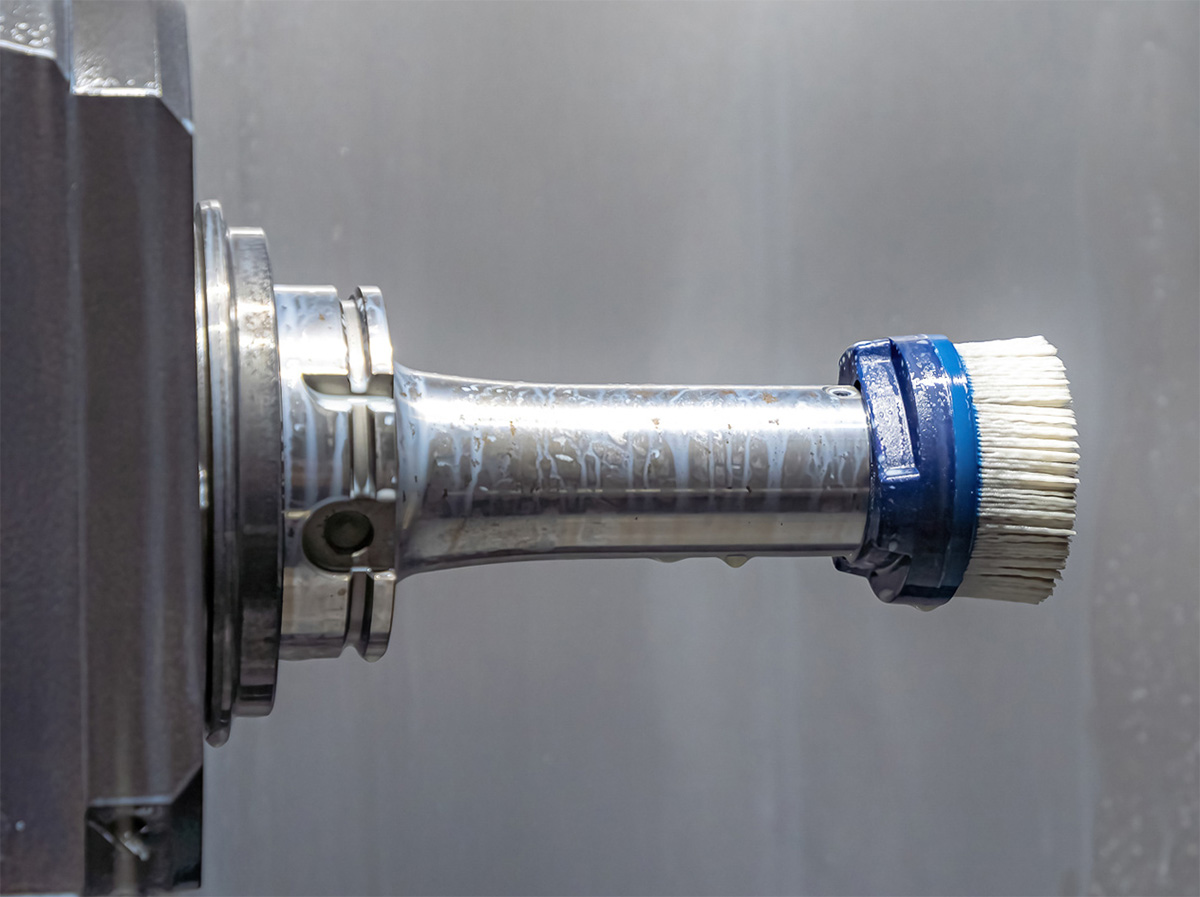
On the other hand, deburring tools mounted on machine tools can be handled in the same way as end mills or drills, allowing deburring to be performed inside the machining equipment. Deburring tools are divided into brush-type tools and grinding-wheel-type tools. It is necessary to select the optimal tool according to the location and shape of the burrs.
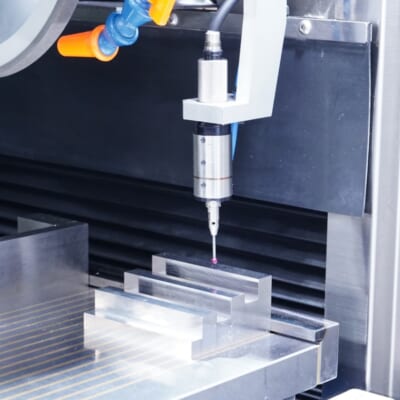
Automated workpiece centering and positioning
- Touch probe -
A contact/touch sensor for on-machine measurement that improves the efficiency of setup work
Click here ›Burnishing Tools
A burnishing tool is a tool used for burnishing. Burnishing is a type of plastic forming process that does not produce chips, and it is used to finish metal surfaces smoothly. The term “burnishing” means “polishing.”
When the surface of a workpiece is plastically deformed, a phenomenon called work hardening occurs, increasing the hardness of the surface.
Therefore, burnishing not only smooths the surface but also improves wear resistance and fatigue strength through work hardening.
Burnishing tools can be mounted on lathes and machining centers, making them easy to use. They can finish metal surfaces in a significantly shorter time than grinding.
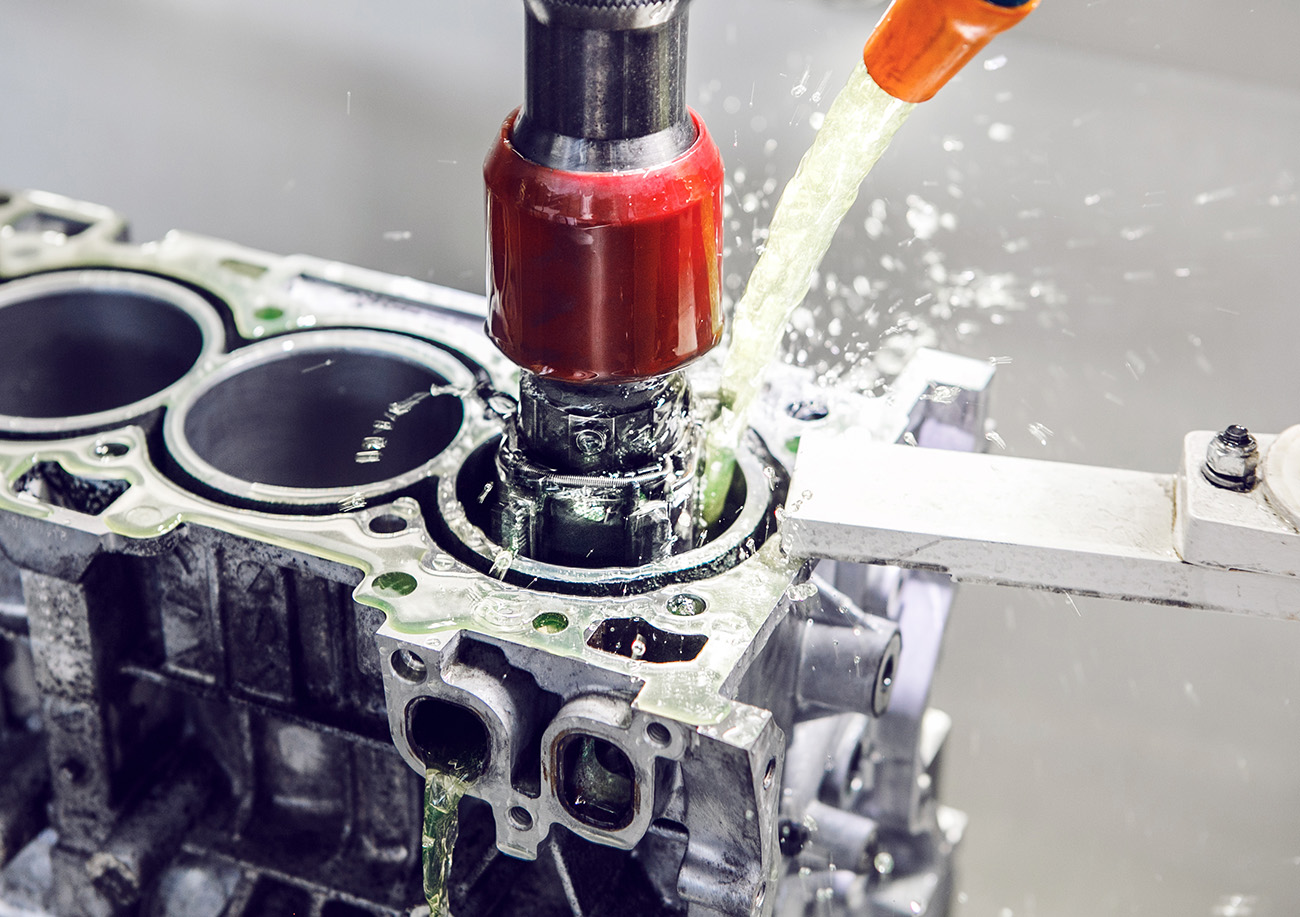
There are two types of burnishing: (1) roller burnishing and (2) tip burnishing.
Roller burnishing is a process in which a roller presses down the irregularities on a metal surface to produce a smooth finish. Tip burnishing uses a tool made of diamond or similar material to rub the metal surface and make it smooth.
Source: "Hajimete no Kousaku Kikai"
High-precision seating confirmation of workpiece and jig
- Air Gap Sensor -
You can check not only "presence/absence" but also "adhesion (gap)" at the same time with a repeatability of ±0.5 μm.
Click here ›Sensor Application Examples
Automation of NC Grinding Machines [Introduction]
Among machine tools, NC surface grinding machines are required to perform high-precision machining that determines the final dimensions of the workpiece.
For this reason, even when they are converted to NC operation, automation remains difficult, and many users at worksites facing labor shortages struggle with this challenge.
This article provides a detailed explanation of an industry-first initiative that uses Metrol’s air micro sensor to help achieve full automation of NC surface grinding machines.
[Video]
NC grinding machine automation
Related Articles
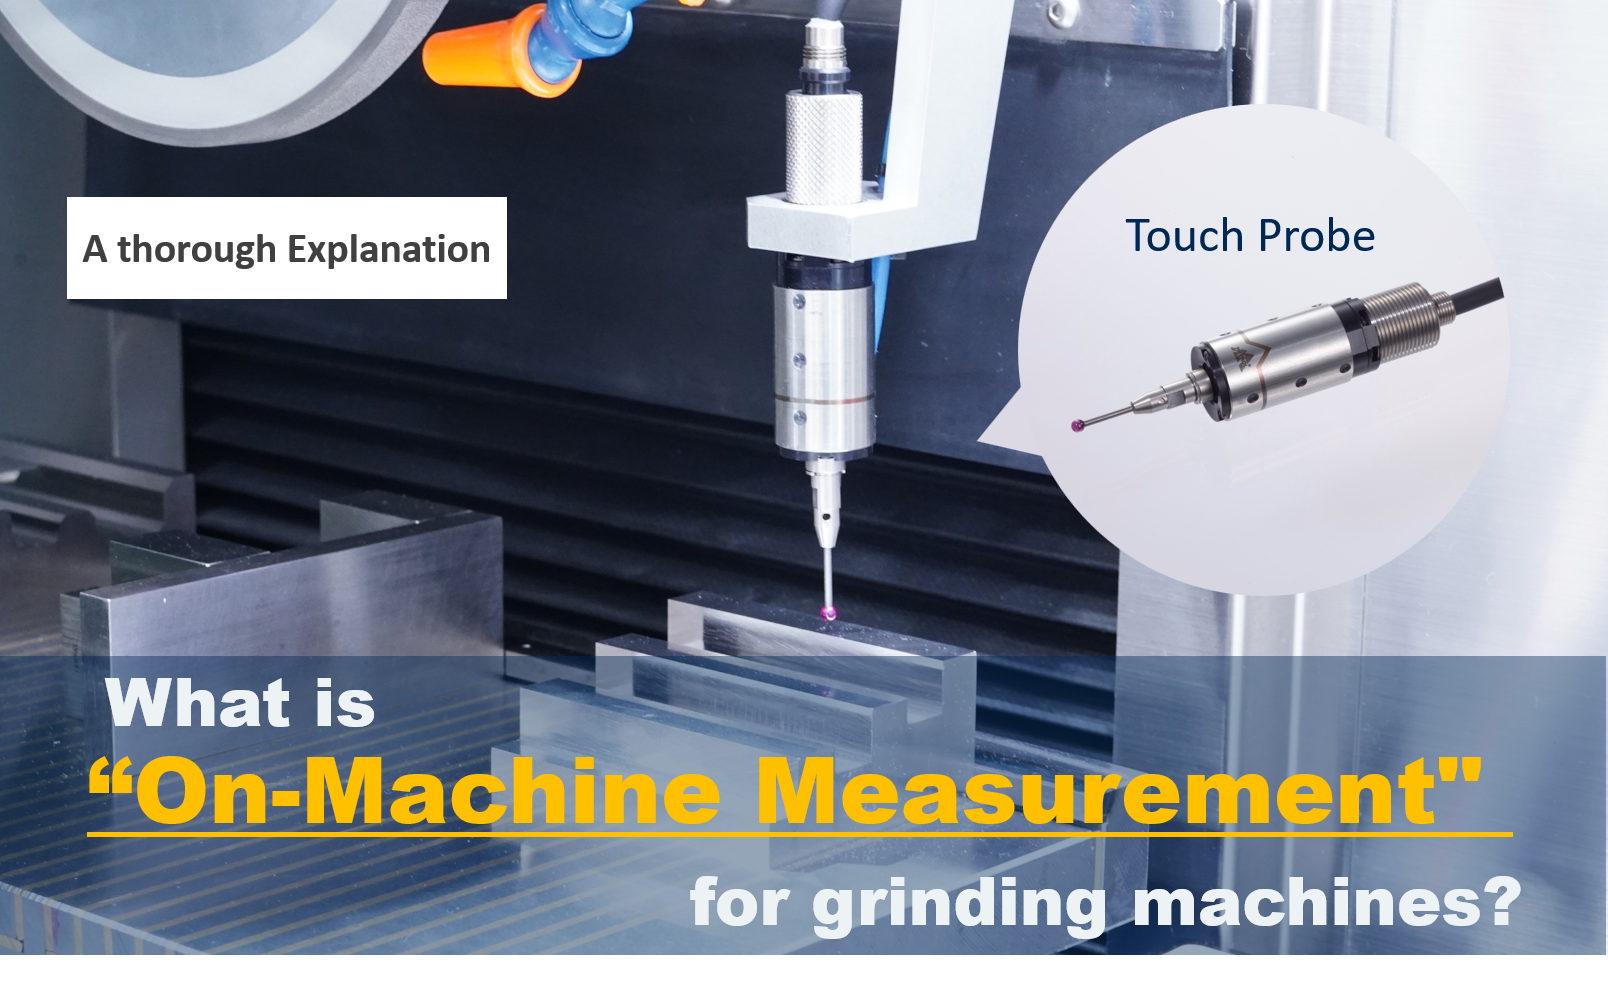
What is “On-machine measurement” for grinding machines using touch probes?
The “CNC surface grinding machine” plays a key role in determining the quality of workpiece finishing.
Grinding requires extremely demanding precision, but have you ever experienced any of the following issues?
- “Setup work and movement for measurement using equipment such as coordinate measuring machines take too much time…”
- “Measurement methods vary from one operator to another…”
- “We want to eliminate rework and additional machining after measurement…”
This article explains “on-machine measurement,” a solution that helps overcome these challenges.
This is a must-read for anyone looking to improve manufacturing processes that include grinding.